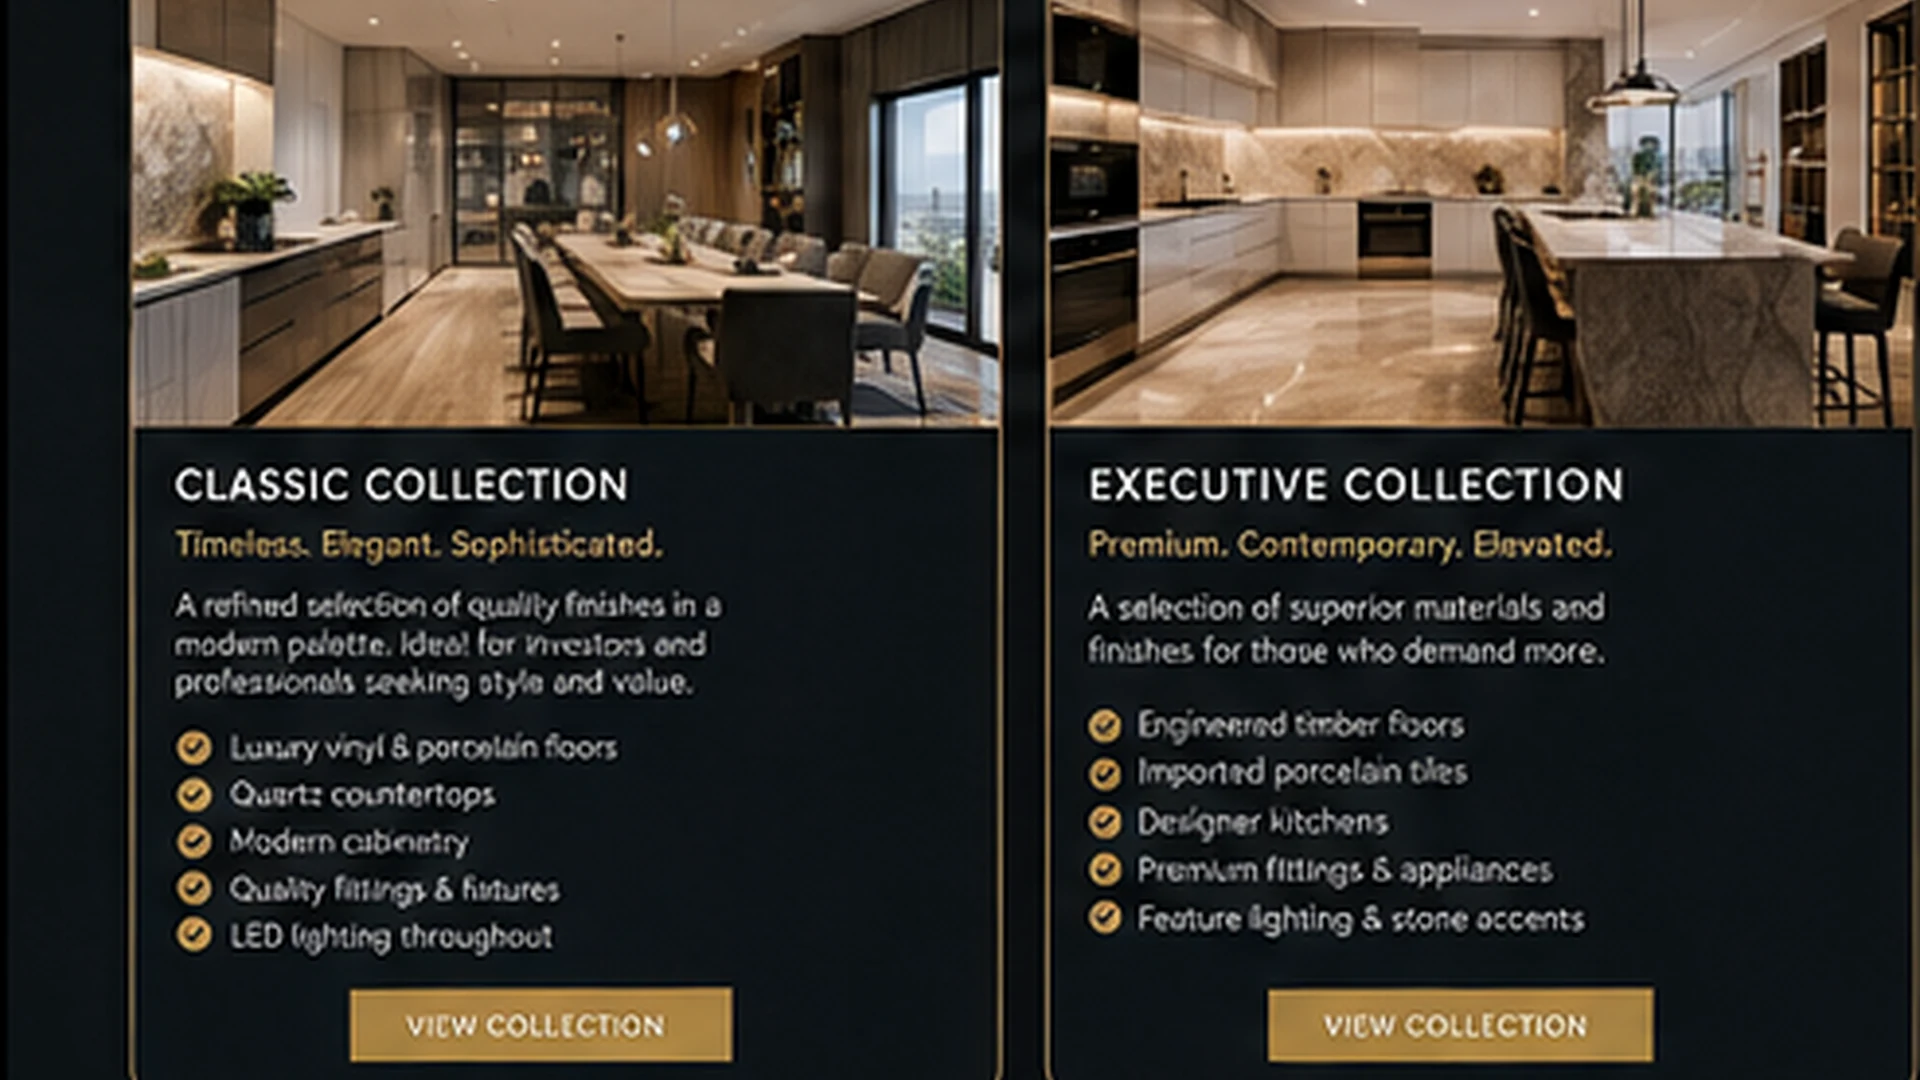
Timeless, warm and broadly appealing. Designed for investment units, professional offices and purchasers seeking dependable contemporary finishes.
Luxury vinyl or porcelain flooring
Quartz countertops
Modern soft-close cabinetry
Premium LED lighting
Matte-black or brushed fittings
Executive Collection
A richer corporate palette with engineered timber, imported porcelain, natural stone accents and enhanced lighting for owner occupiers and executive tenants.
Engineered timber flooring
Imported porcelain surfaces
Premium sanitaryware
Feature walls and lighting
Full-height doors and joinery
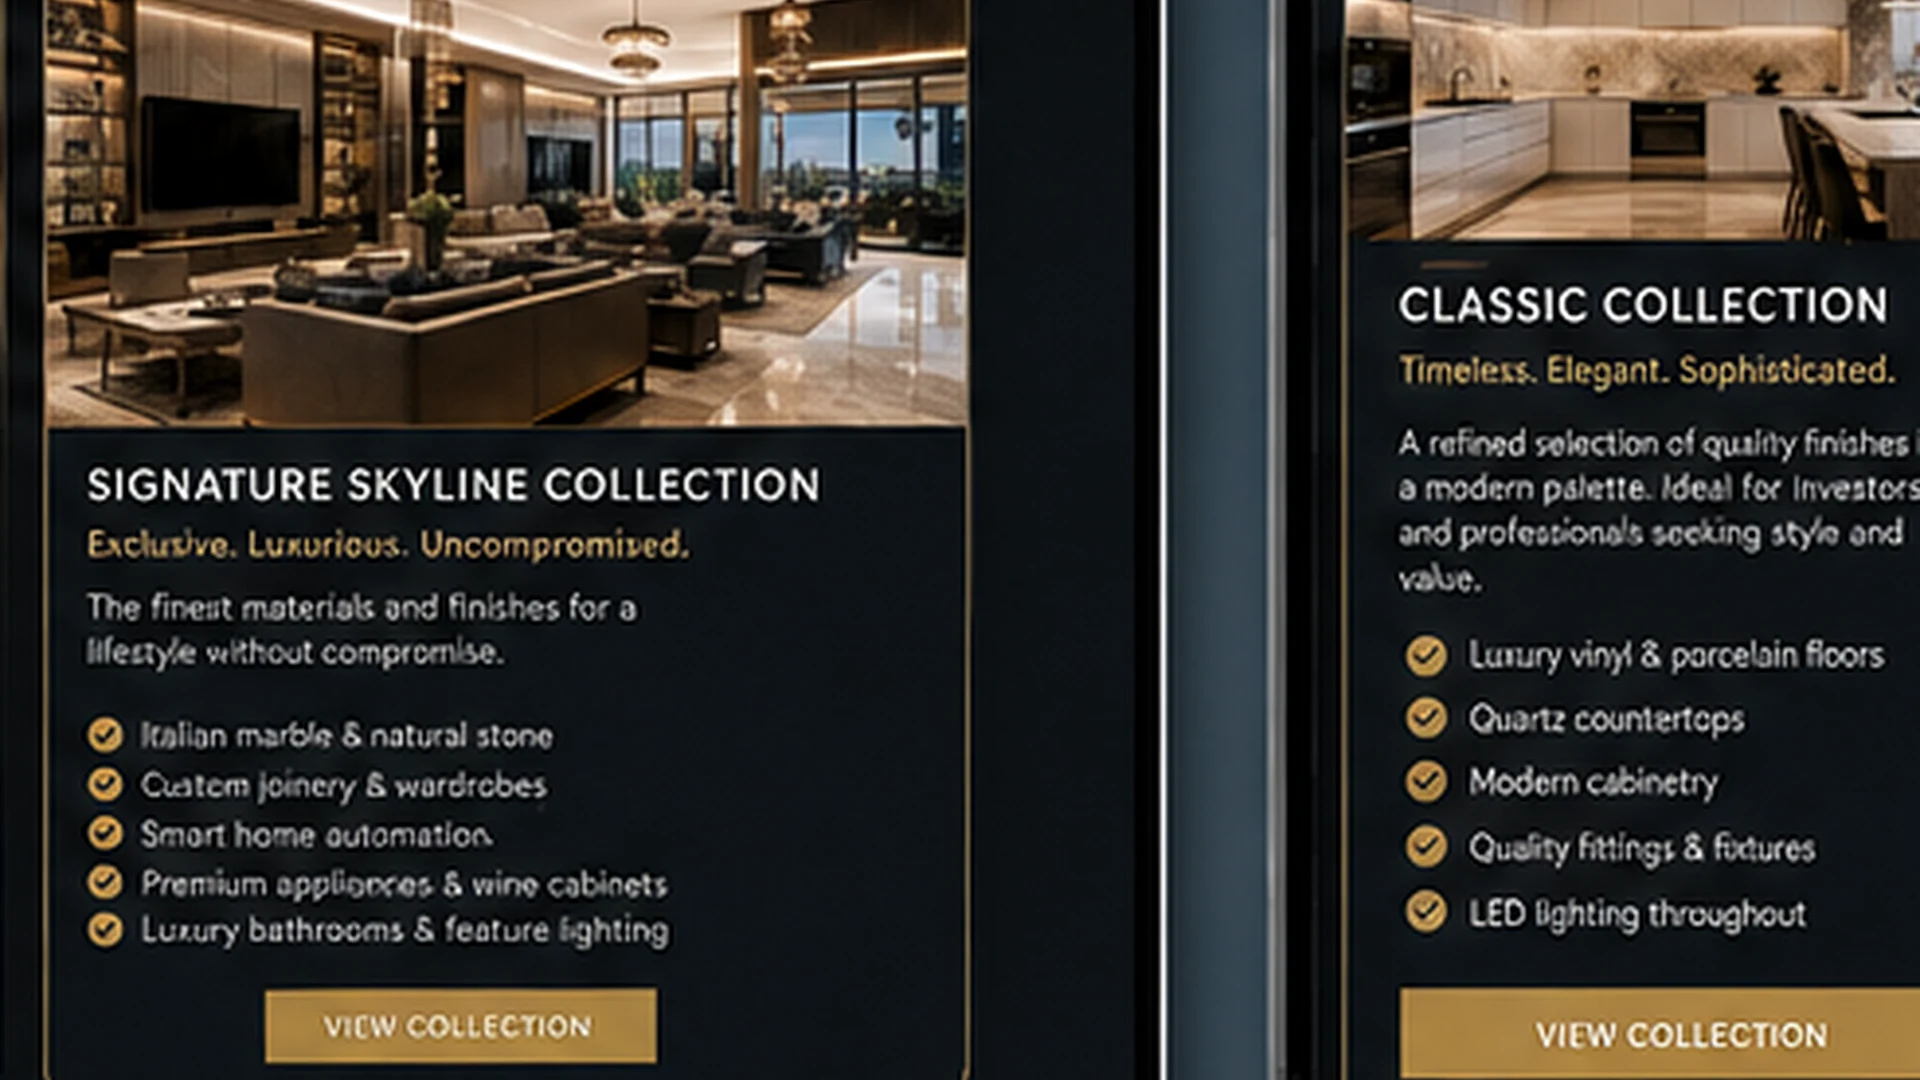
Signature Skyline
The flagship specification for premium floors, penthouses and hospitality areas, combining natural stone, bespoke joinery and integrated technology.
Marble or premium natural stone
Custom joinery and wardrobes
Smart controls and automation
Premium appliance allowances
Designer lighting and metalwork
02 · REAL SPACES
See the finish in its setting.
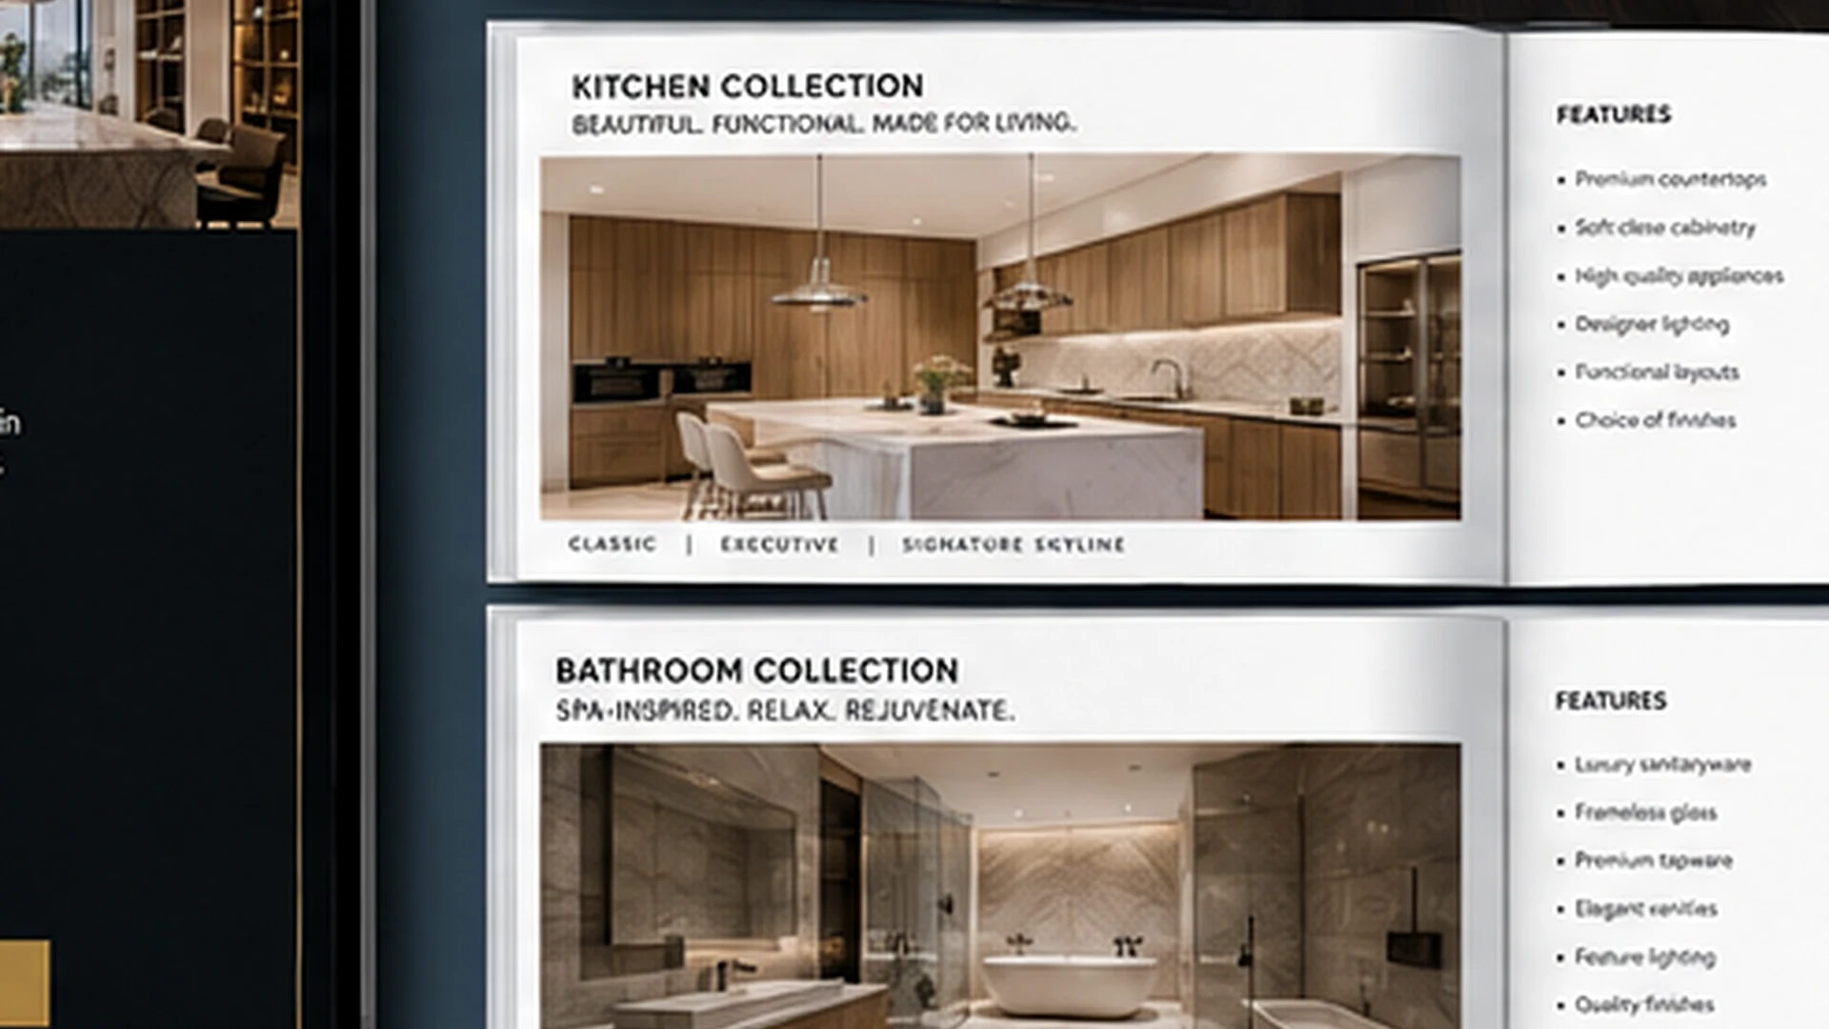
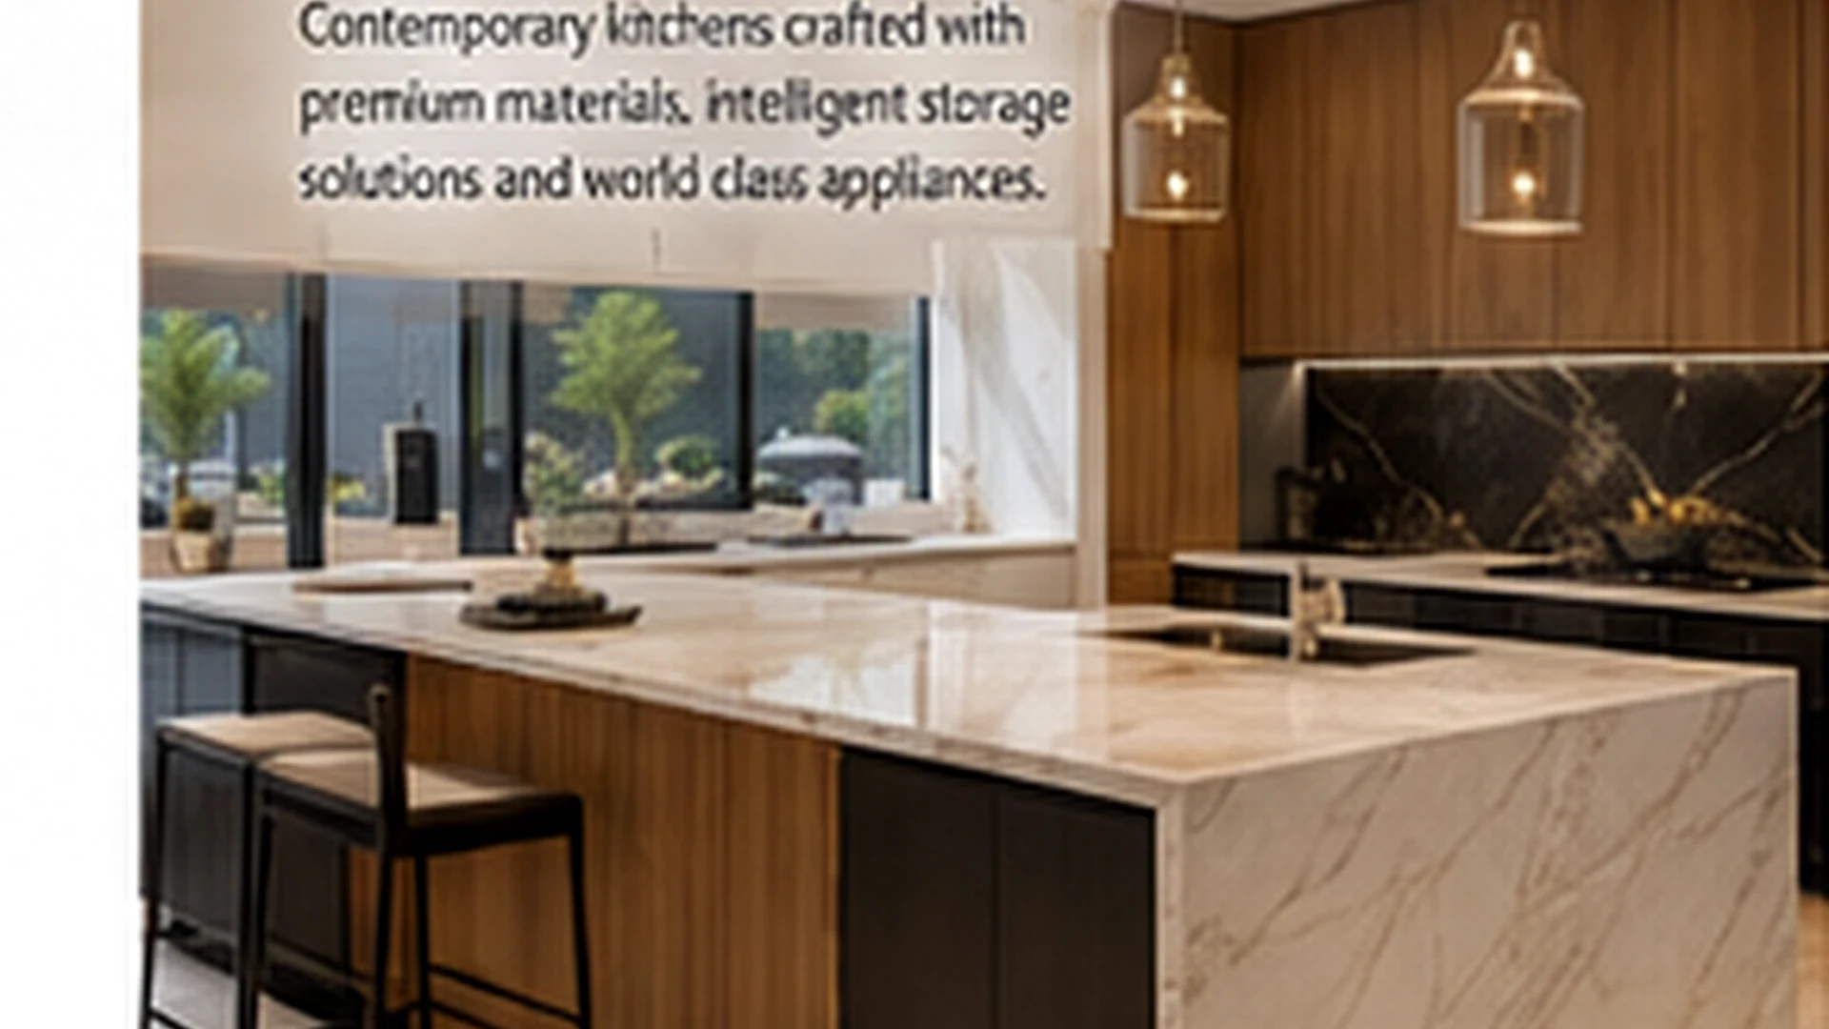
Kitchens
Purpose-designed kitchens with full cabinetry, large work surfaces, integrated appliance allowances, practical storage and layered task lighting.
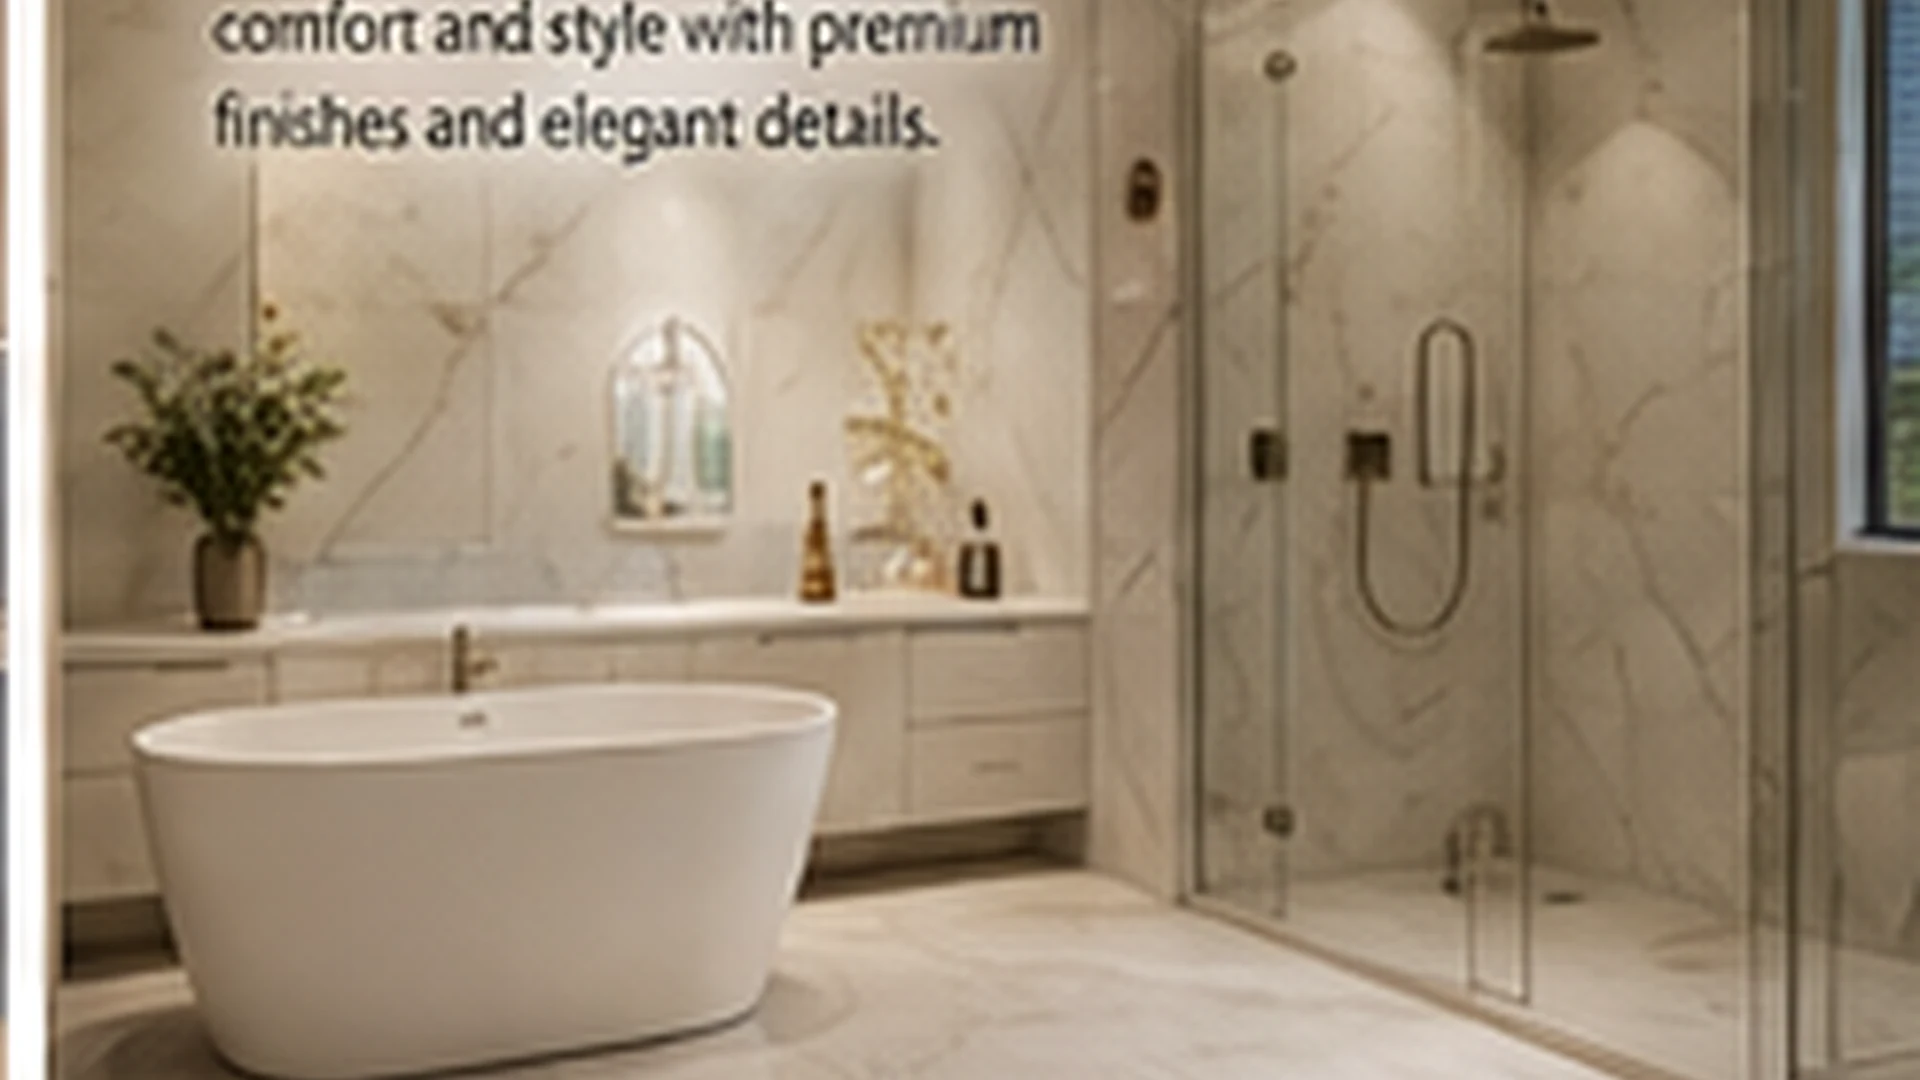
Bathrooms
Hotel-inspired bathrooms with large-format finishes, frameless glass showers, floating vanities, premium sanitaryware and ambient mirror lighting.
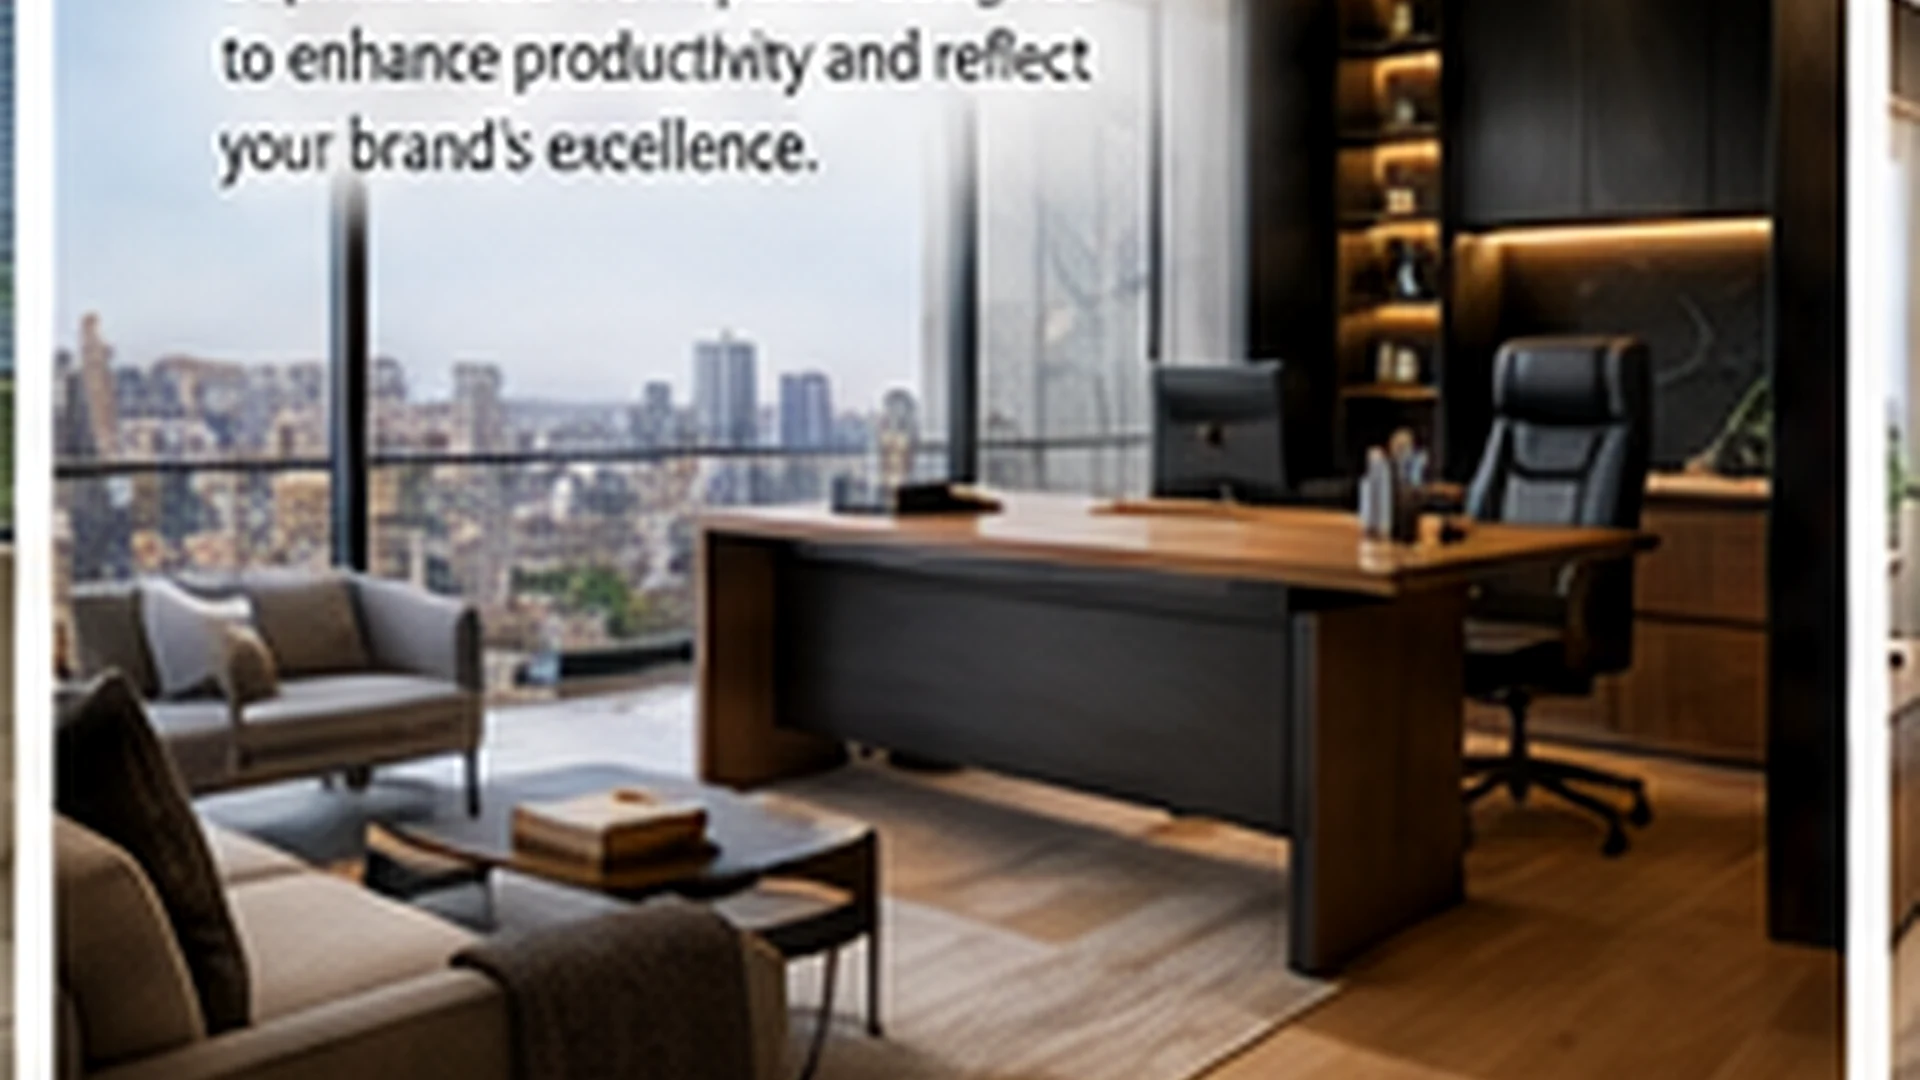
Premium Offices
Professional interiors with flexible workspaces, executive boardrooms, acoustic provisions, integrated technology and refined shared amenities.
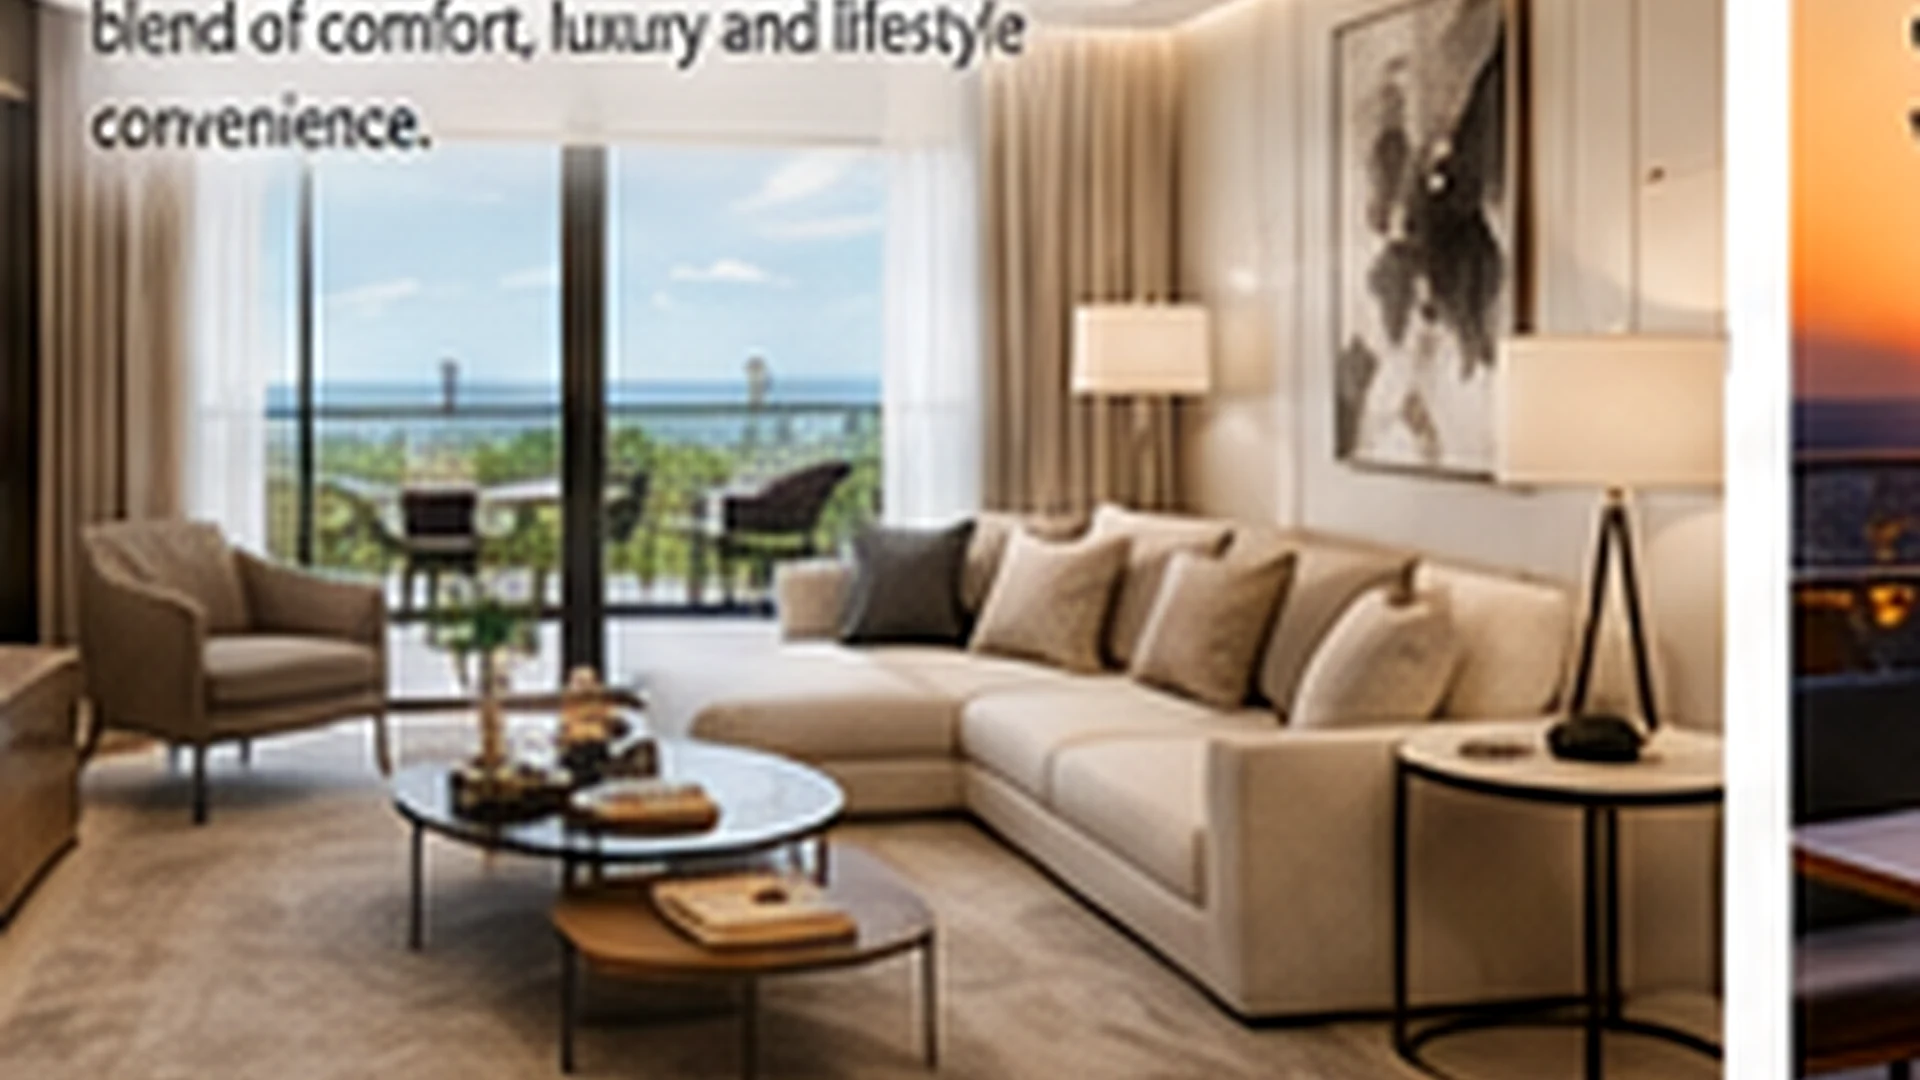
Holiday Apartments
Comfortable executive residences with durable coastal finishes, integrated storage, furnished package options and layered lighting.
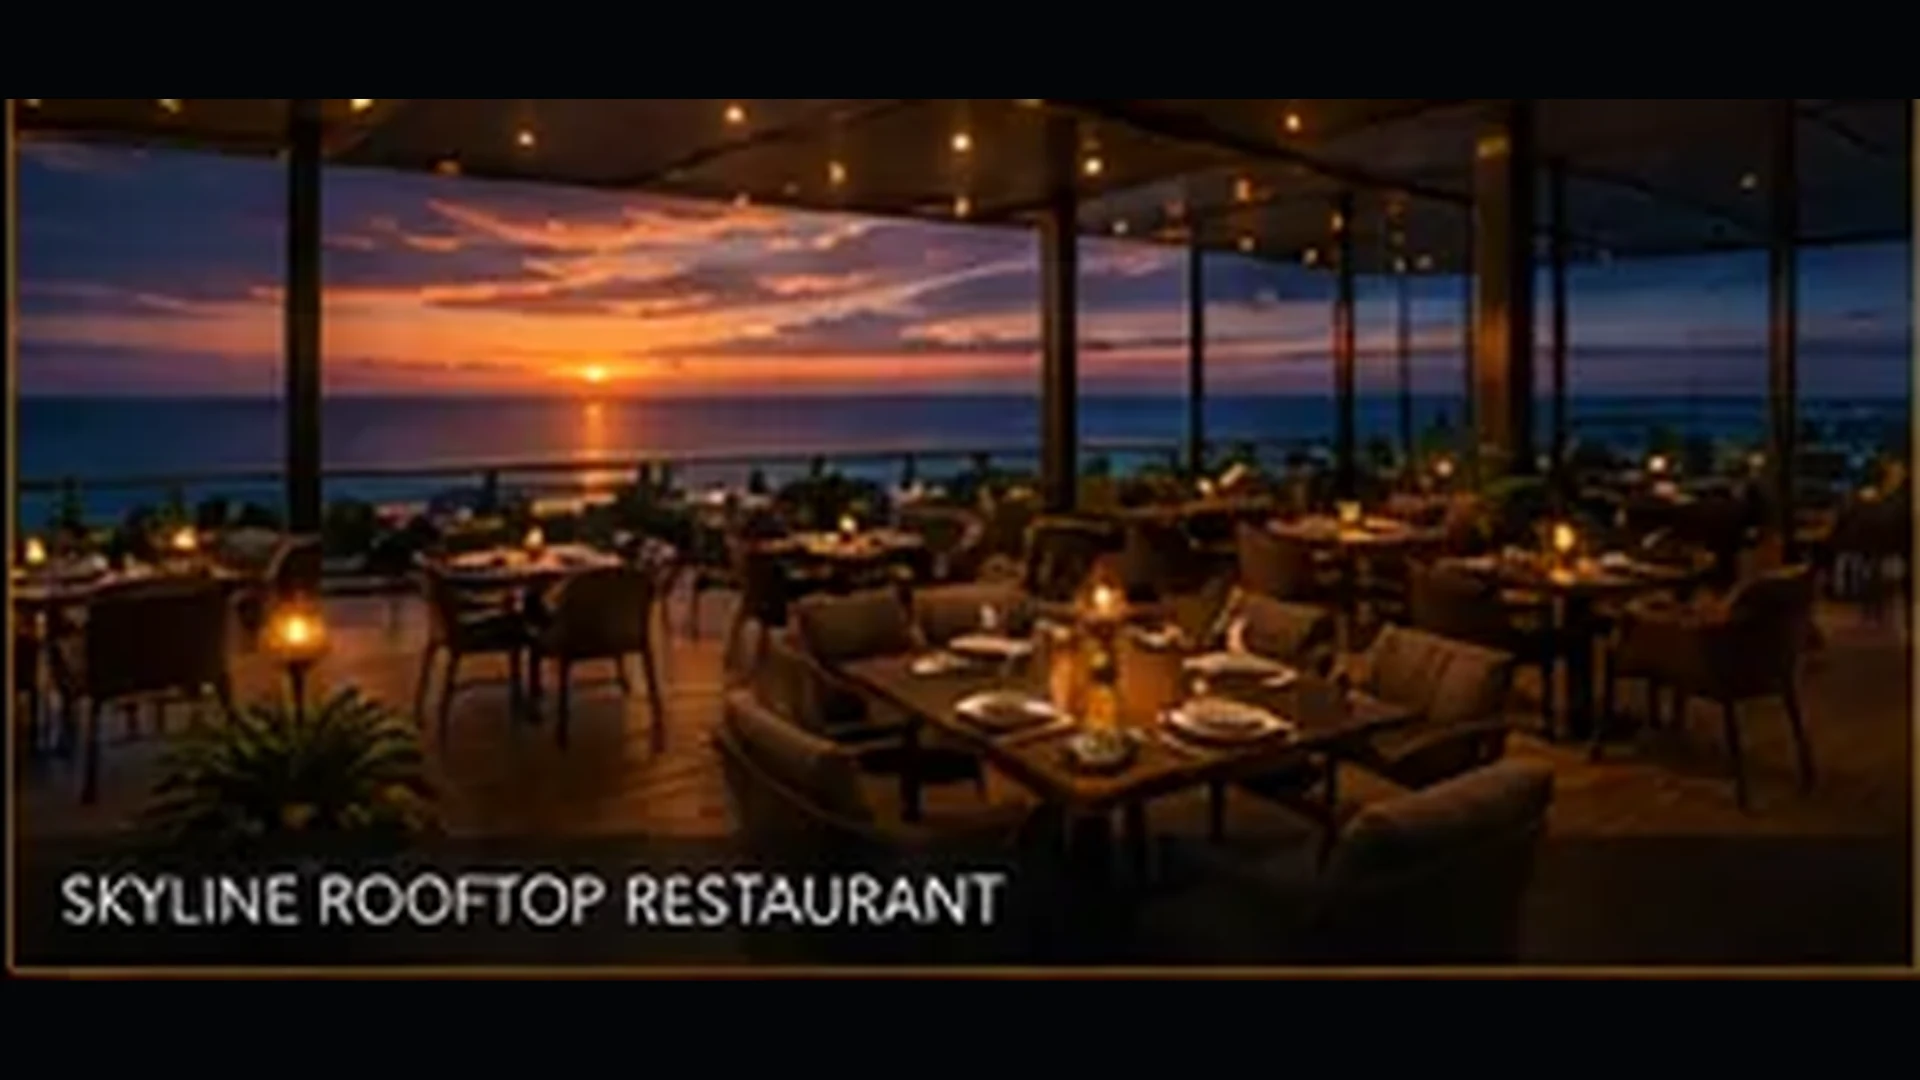
Rooftop Restaurant
High-performance hospitality finishes for the restaurant, cocktail lounge, VIP dining, sky bar and outdoor terrace.
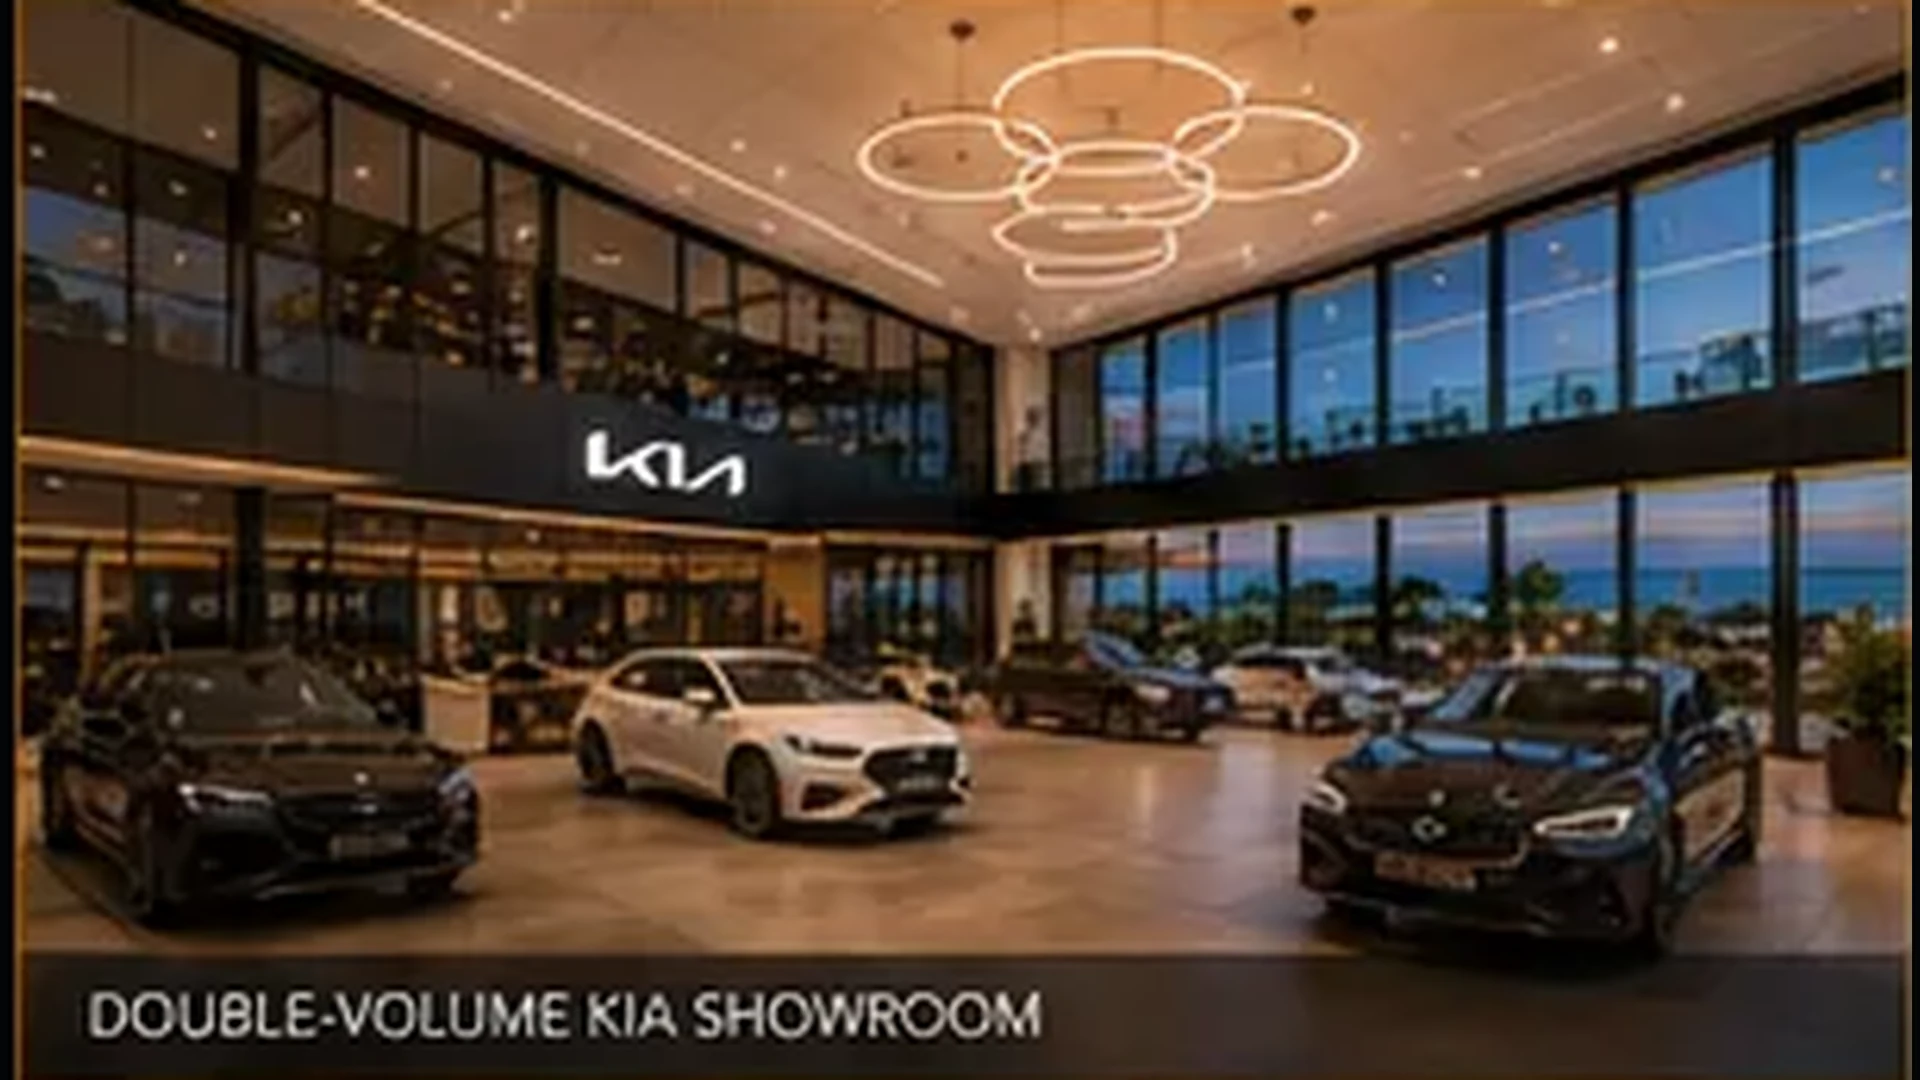
Kia Showroom
Durable vehicle-display flooring, dramatic feature lighting, customer lounges, handover areas and coordinated corporate identity elements.
03 · SPECIFICATION
Clear detail. Larger and easier to read.
Flooring
Premium porcelain, luxury vinyl, engineered timber or natural stone according to the selected collection and area of use.
Walls
Washable premium paint, selected feature cladding, stone-look panels and full-height tiled wet areas where applicable.
Kitchens
Soft-close cabinetry, quartz or natural-stone worktops, coordinated splashbacks, quality hardware and integrated-appliance allowances.
Bathrooms
Large-format wall and floor tiles, frameless shower glazing, floating vanities, premium fittings and layered lighting.
Lighting
Energy-efficient LED ambient, task and feature lighting, coordinated with the interior design and room function.
Technology
Fibre readiness, access control, selected smart-building provisions and future-ready power and energy systems.
All imagery and finish selections are conceptual and remain subject to final professional specification, supplier availability, municipal approvals and contractual documentation.
PROJECT MARKETING PRESENTATIONThis presentation has been prepared to market the proposed Skyline Business & Lifestyle Centre development. Images, layouts, floor plans, finishes, areas and specifications are conceptual and may change during final professional design and approval processes.Anticipated Completion: 2028